 Fresh Spaces, Happy Faces
Commercial Cleaning for York Mills Offices and Workplaces
2 Guys 1 Mop provides recurring commercial cleaning in York Mills for professional offices, corporate suites, clinics, service businesses, and multi-tenant workplaces. We clean at the client property and shape the scope around visitor and staff routes, tenant and shared-building boundaries, access conditions, and the requested schedule.
Plan office cleaning around how people use the workplace
Reception, meeting rooms, visible floors, entrance glass, and customer-facing washrooms influence the first impression of a professional workplace. Private offices, desks, staff kitchens, internal corridors, storage, and agreed high-use areas support the workday behind that front-of-house experience.
Separating visitor-facing and staff-only zones helps the quote reflect different traffic, surfaces, priorities, and disruption concerns without assuming that every room requires the same tasks or frequency.
Separate tenant-controlled rooms from shared-building areas
A York Mills office or professional suite may sit inside a property where the lobby, corridor, elevator, shared washrooms, loading access, exterior entrances, or waste rooms are managed separately. The requested scope should identify which spaces belong to the tenant and which common areas are excluded or specifically requested.
This boundary check helps avoid duplicated responsibility and keeps building-managed spaces distinct from the workplace plan.
Four details that shape a York Mills cleaning plan
These points connect professional presentation with the practical limits of the premises.
Workplace Type
Professional office, corporate suite, clinic, consultation space, service business, or another commercial tenancy.
Visitor and Staff Zones
Reception, meeting, customer, desk, kitchen, washroom, storage, and other staff-controlled areas.
Tenant and Common Boundaries
Tenant rooms separated from building-managed lobby, corridor, elevator, waste, loading, or shared facilities.
Access Constraints
Operating hours, entry instructions, privacy-sensitive rooms, alarms, elevators, and disruption concerns.
Choose the service path closest to the workplace need
These pages explain distinct service categories. The final tasks, access, included rooms, timing, supplies, and responsibility boundaries still need to be confirmed in the quote.
Map front-of-house, working, support, and shared areas
The checklist depends on the premises and responsibility for each zone. These points support quote planning rather than promise identical tasks for every workplace.
Different York Mills workplaces need different scope decisions
A useful plan follows the workplace type, visitor journey, room responsibility, and access conditions.
Professional and Corporate Suites
Reception, meeting, office, staff, washroom, floor, and storage priorities mapped around the workday.
Clinics and Consultation Offices
Waiting, consultation, administrative, staff, and washroom areas scoped without unsupported treatment claims.
Customer-Facing Services
Entrances, visible floors, customer rooms, staff spaces, and accessible glass separated by use and traffic.
Multi-Tenant Workplaces
Tenant-controlled rooms distinguished from building-managed lobbies, corridors, elevators, loading, and waste areas.
Information that helps us review the workplace
- Address, workplace type, and approximate size
- Reception, customer, office, staff, and support rooms
- Tenant-controlled and requested common areas
- Flooring, accessible glass, loading, and waste points
- Operating hours and entry instructions
- Privacy, elevator, alarm, and disruption concerns
Why office use and property boundaries matter in York Mills
A City of Toronto planning report for 900 York Mills Road describes office use as the priority within the employment-area context, with supporting retail and service uses considered as part of appropriate development. That context supports a page focused on professional workplaces and clear tenancy responsibilities rather than generic North York copy.
General workplace-cleaning guidance is available from CCOHS. The actual rooms, tasks, access, and property responsibilities still need to be documented for the requested premises.
Continue through the North York service path
Planning commercial cleaning for York Mills workplaces
What areas can be included in a York Mills office-cleaning quote?
The requested scope can identify entrances, reception, offices, meeting rooms, staff kitchens, washrooms, floors, accessible interior glass, storage, and other agreed tenant-controlled areas.
How should a tenant separate its rooms from common building areas?
List the rooms controlled by the business, then identify any lobby, corridor, elevator, shared washroom, loading, waste, or other common area that is building-managed or separately requested.
Can reception, meeting, staff, and washroom areas be scoped together?
Yes. Describe each area, how it is used, its floor or surface conditions, and any different access or timing constraints so the quote can group the work clearly.
How do access instructions and business hours affect the cleaning plan?
Entry procedures, operating hours, privacy-sensitive rooms, visitor traffic, alarms, elevators, and disruption concerns help determine how the requested work can be organized.
What information helps prepare a York Mills commercial-cleaning quote?
Provide the address, workplace type, approximate size, included rooms, tenant and common-area boundaries, floor types, access instructions, and the preferred recurring or one-time need.
Discuss your York Mills office or workplace
Share the workplace type, approximate size, visitor and staff areas, tenant and common-area boundaries, floors, access instructions, and whether the need is recurring or one-time through the Contact form.
Image sources and credits
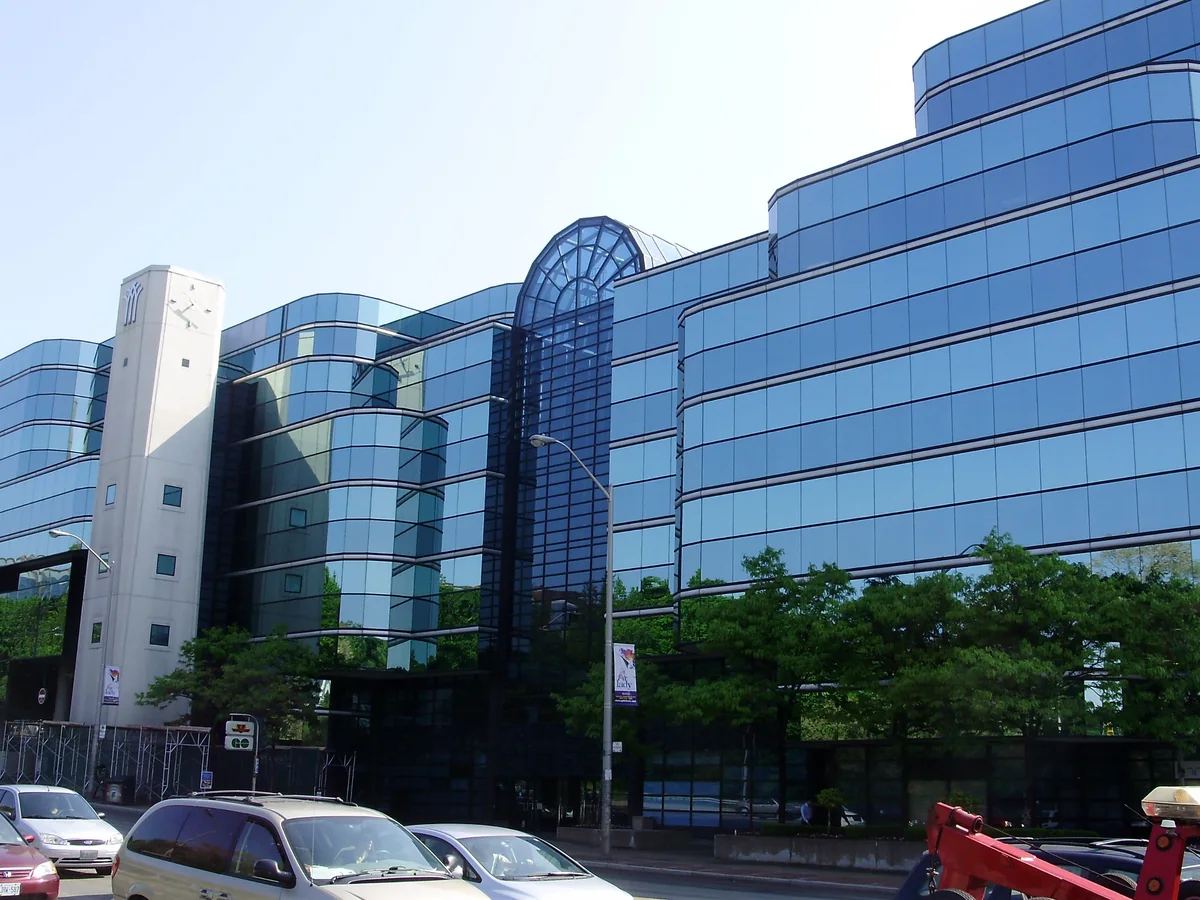
York Mills Centre, photographed in 2008. Photo: GTD Aquitaine. Public domain. Source: https://commons.wikimedia.org/wiki/File:York_Mills_Centre.jpg. Changes: resized and converted to WebP; display may crop the image.
